UK Housing Development
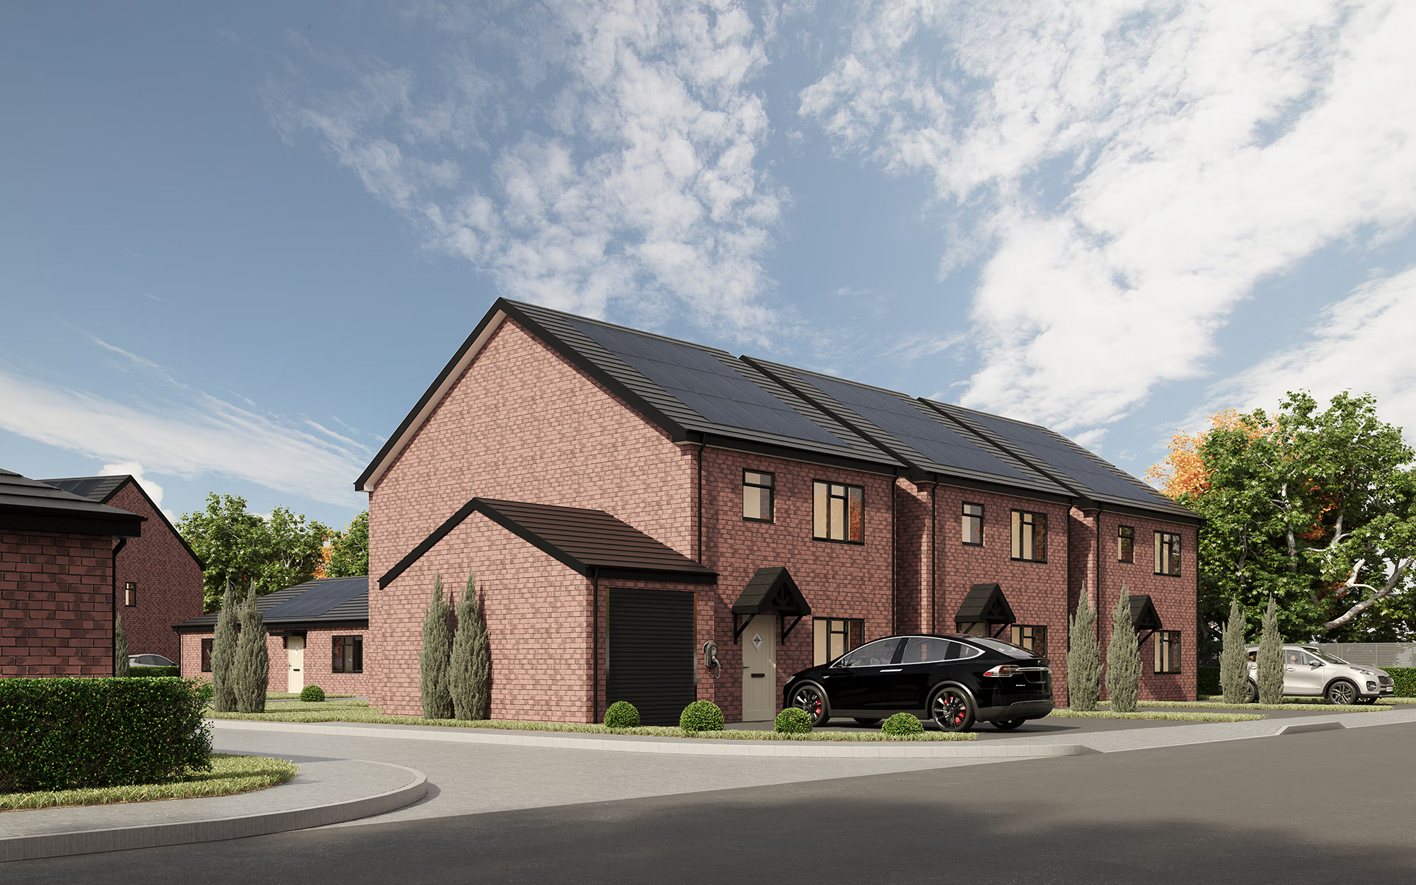
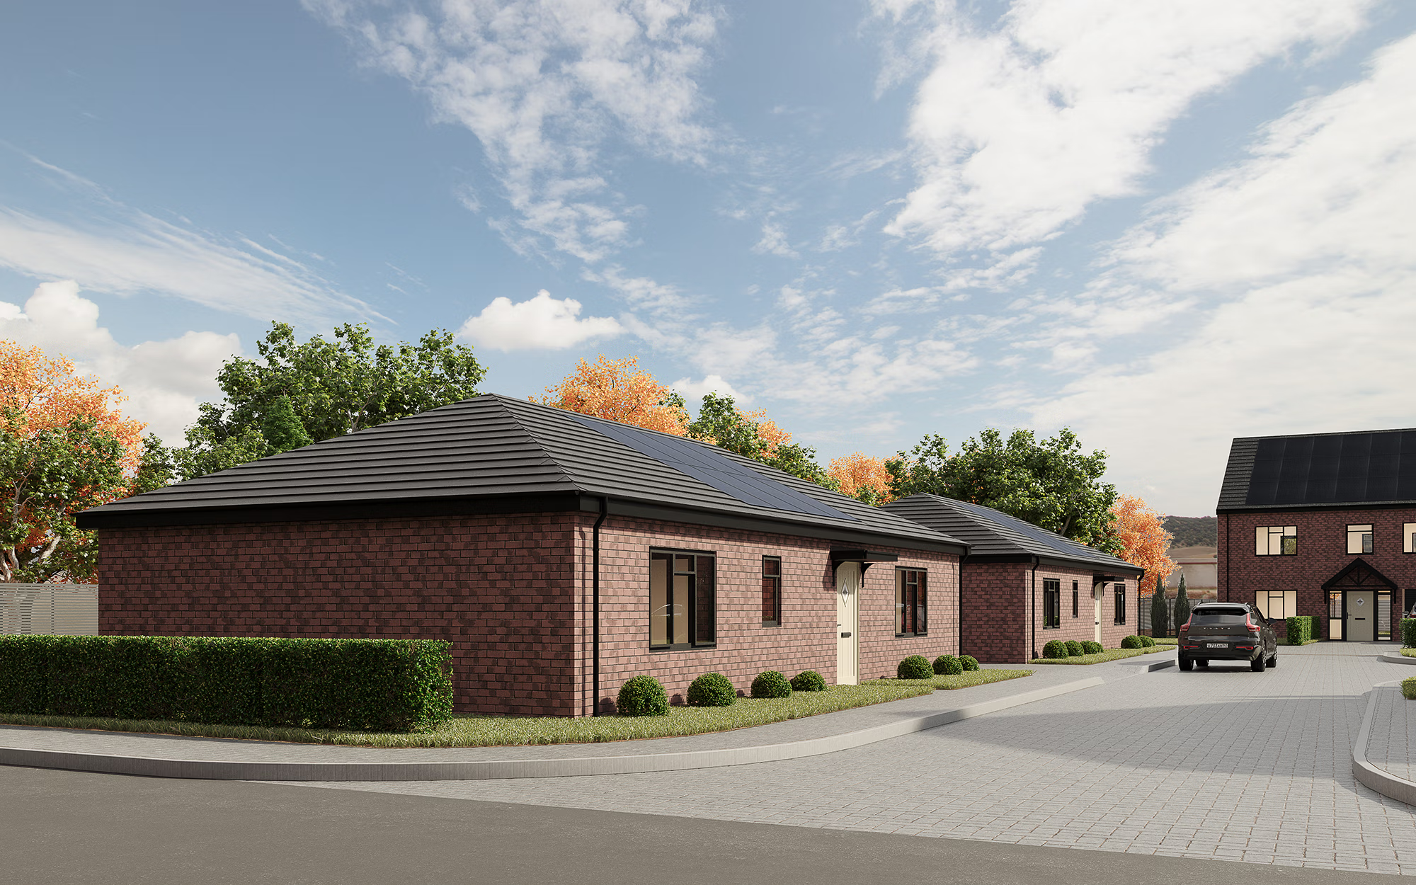
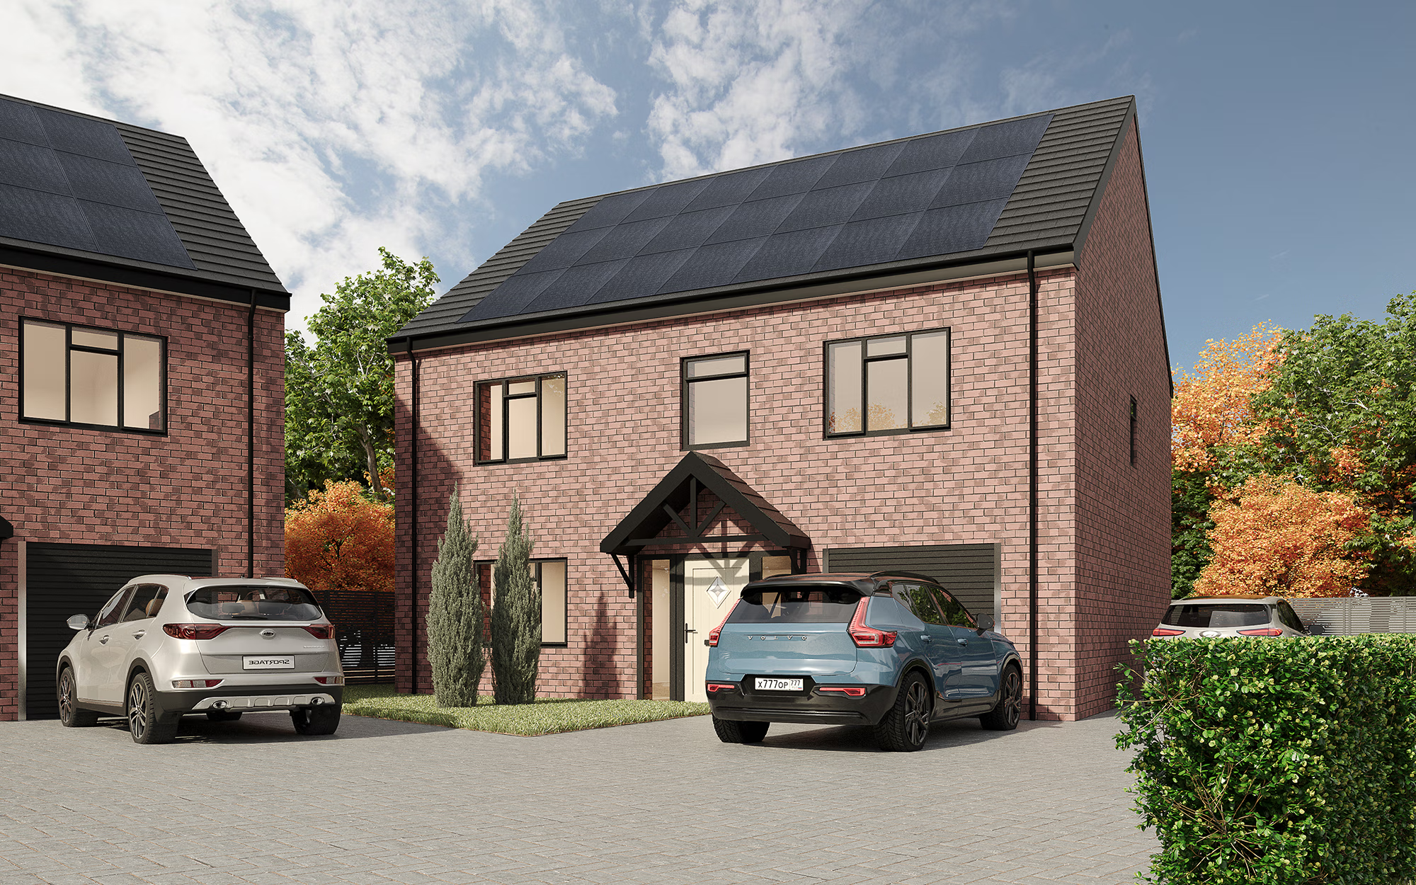
This project showcases a comprehensive residential visualization for a multi-plot housing development in the United Kingdom. By translating standard technical plans into striking, photorealistic 3D assets, I helped the developer visualize their properties long before construction began. The final exterior renders highlight the seamless blend of precise architectural detailing and inviting, natural landscaping designed to attract potential buyers.
Client
[ tim earle ]Location
[ United Kingdom ]service
[ EXTERIOR RENDERING ]Timeline
[ 7 days ]project budget
[ $600-$800 ]
Scope of Work
I transformed the initial blueprints into meticulously detailed 3D models, paying close attention to spatial accuracy and the structural intent of each property. To achieve a high-end, photorealistic finish, I crafted custom materials that perfectly matched the client's physical brick and tile references while fine-tuning the natural daytime lighting. Throughout the production process, I maintained a structured but flexible workflow, actively problem-solving real-world layout constraints, such as optimizing the solar panel grid, to ensure the best aesthetic result. The final deliverables featured crisp exterior shots surrounded by lush, customized landscaping and true-to-spec hardscaping. Ultimately, these premium visual assets provided the developer with a powerful presentation tool that perfectly communicated the quality of their new community.
Translating technical blueprints into a compelling marketing vision.
Production & Delivery
I began the project by constructing accurate 3D models of all three house types directly from the provided PDF elevations and CAD site plans. After establishing the base architecture, I carefully applied the exact textures and lighting to match the client's specific reference photos for the brickwork and roofing. I executed several precise structural revisions based on client feedback, such as orienting the garage roofs to a 90-degree pitch, adjusting window recesses, and updating the front porch and door designs. I also resolved physical constraints during the modeling process, such as recalculating roof dimensions to properly arrange and fit 21 solar panels in three rows when the original panel dimensions proved too large for a standard layout. The project was finalized with highly detailed environmental elements, including block paving, gutters, downpipes, and accurate property demarcations, resulting in a fully satisfied client.
Crafting photorealistic environments that drive buyer decisions.
Next Project
[ Furniture Lifestyle ]